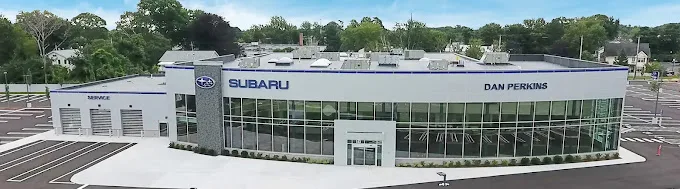
Dan Perkins Subaru
Dan Perkins Subaru Read More »
Used for posting individual projects with data fields and images
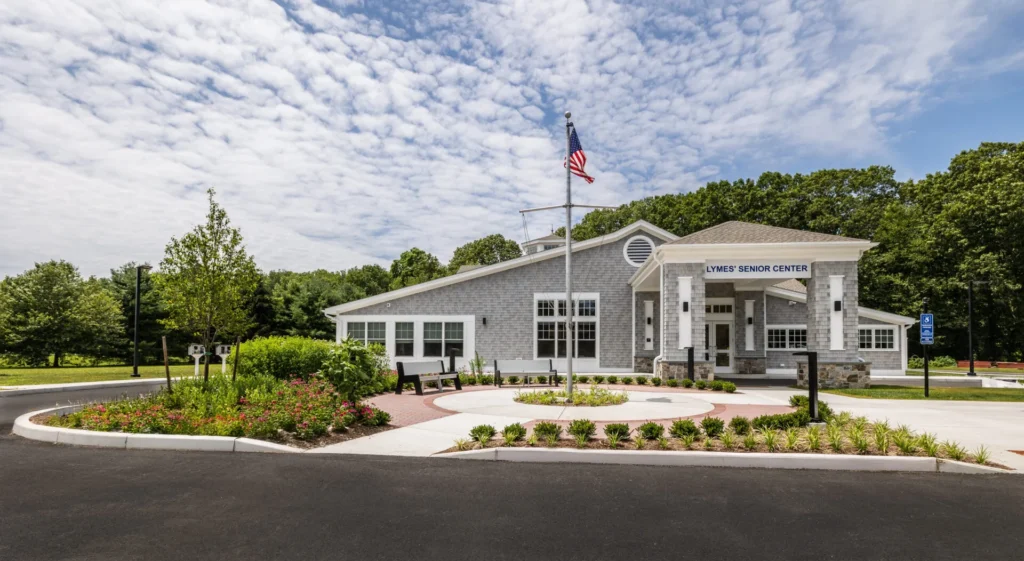
Newfield Construction was selected by the Towns of Old Lyme and Lyme to renovate and expand the existing Lymes’ Senior Center. The expansion added roughly 3,300 SF to the existing building, allowing for more rooms to be added and thus, let its’ visitors enjoy a greater variety of activities and services. Alongside a new kitchen,
Lymes’ Senior Center Read More »

Newfield Construction provided Construction Management services for the recently renovated Anna Reynolds Elementary School in Newington. This occupied renovation focused on enhancing traffic flow management and parking, upgrading mechanical infrastructure—including heating, cooling, plumbing, and electrical systems—and overall improving the condition of the building.
Anna M. Reynolds Elementary School Read More »

Newfield Construction was selected to provide general contracting services for the new North Branford Police Department. This project involves the construction of a new 21,292 square foot police station, which will serve as a replacement for the existing facility located nearby. Within the new building, there will be a 3,000 SF Emergency Operations Center situated
North Branford Police Station and
Emergency Operations Center Read More »

Newfield Construction served as the Construction Manager at Risk for the 25,000 square foot renovation and 50,000 square foot addition project at the Journalism and Media Magnet Academy. The project incorporated several advanced features, including broadcast radio studios, a screening room, a control room, computer labs, and a collaborative area designed to enhance interaction between
Journalism & Media Magnet Academy Read More »

As part of Newfield’s renovation of the 83,000-square-foot Historic Naval office building, the Body Works Fitness Center was retrofitted to accept new HVAC, electrical, and fire protection systems. New flooring and finishes completed this 7,000-square-foot gymnasium and locker room upgrade. Strength training and cardiovascular equipment are available, and an indoor mezzanine running track provides warm-up
US Navy Sub Base
Personnel Services Building #83
Body Works Fitness Center Read More »


Restoring and renovating the entrance to this historic library building required attention to the smallest detail to achieve the desired results. Newfield coordinated the site work, including new limestone steps, outdoor lanterns, ornamental railings, and new entry doors with trim and surrounds. The project matched the historic nature of the facade and was completed in
Choate Rosemary Hall
Paul Mellon Arts Center Read More »

This new custom 6,000 square-foot, 2-story residence serves a dual purpose as the family’s home and event and conference space for guests who visit the Choate campus and is situated at the end of a cul-de-sac on a professionally landscaped wooded lot. The 1,200-square-foot event area with a fireplace opens to a large bluestone patio
Choate Rosemary Hall
Headmaster’s House Read More »

As part of Choate’s academic convergence of arts, science, and math, the new 34,000-square-foot St. John Hall complements Choate’s existing Ichan Science Center and Mellon Arts Center for student development that transcends typical STEM curricula. The focus here was two STEAM labs (Science, Technology, Engineering, Arts, and Mathematics) to teach creativity, innovation, and design in
Choate Rosemary Hall
St. John’s Hall Read More »